

Address
1912 Dupont Avenue S # 405, Minneapolis, MN
Price
$ 135,000
Property Attributes
- ID#7129603
- TypeSingle Family
- Listing Status Active
- CountyHENNEPIN
- CityMinneapolis
- AreaCondo 0227 Dupont Plaza Of Lowry
- NeighborhoodCondo 0227 Dupont Plaza Of Lowry
- Zip55403
- Style(CC) High Rise (4+ Levels)
- Year Built1960
- Taxes$ 1547
- Price$ 135,000
- Bedrooms1
- Full Bathrooms1
- Half Bathrooms0
- Sqr Footage754
- Lot Size0.449 Acres
Data Source:
Northstar MLS (NSTAR)
Property Description
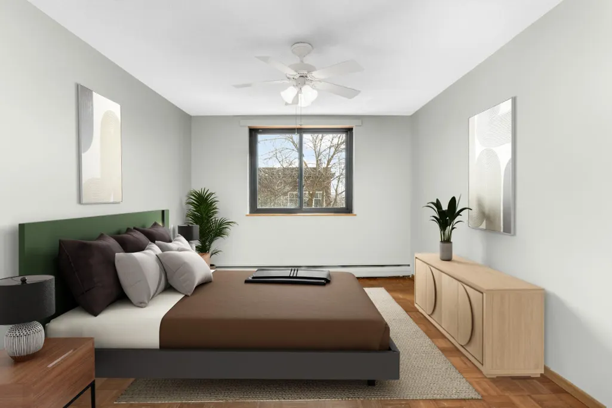
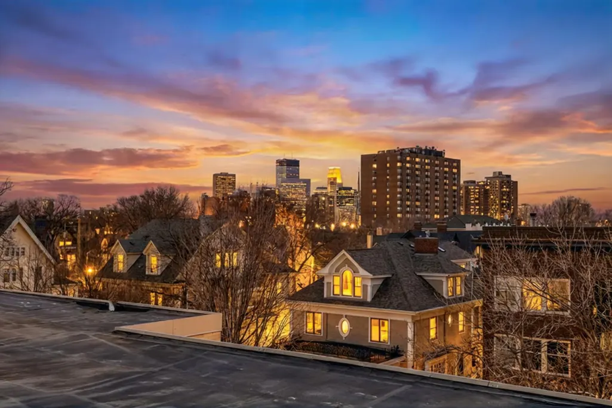
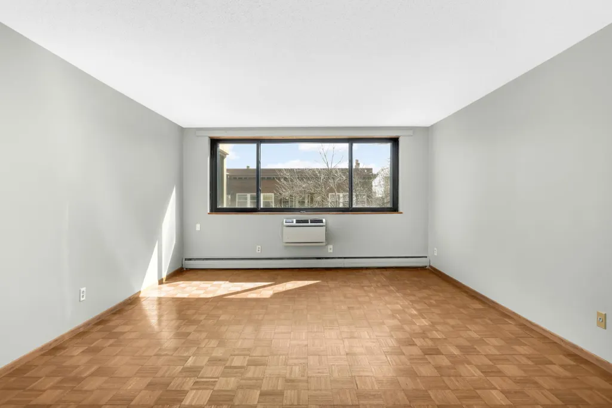
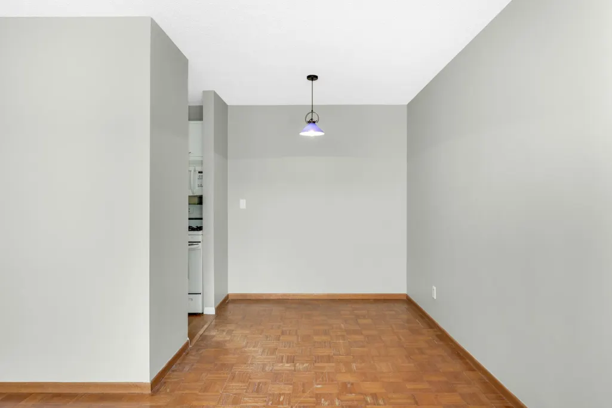
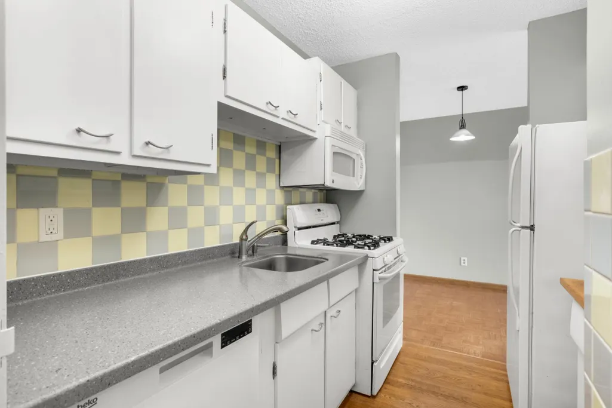
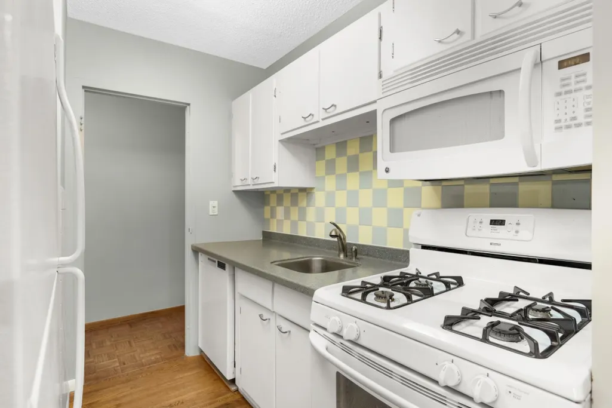
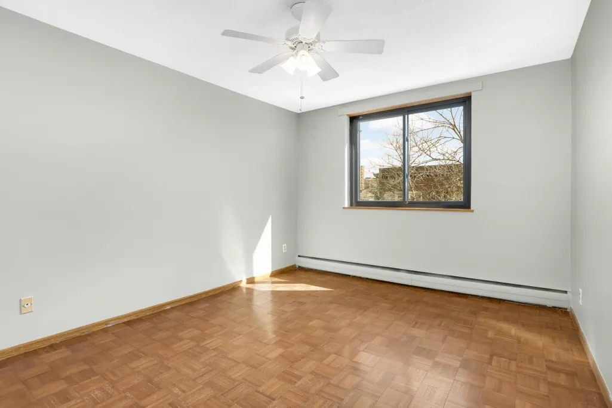
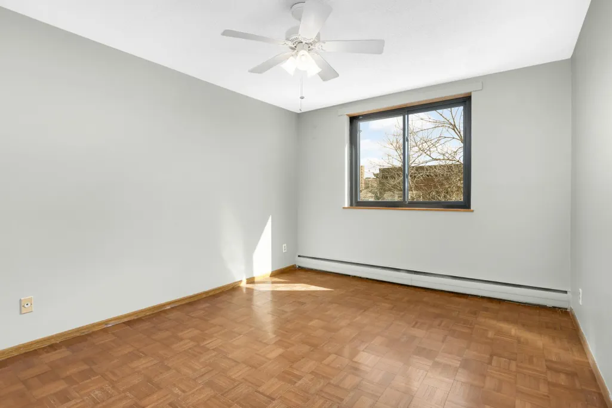
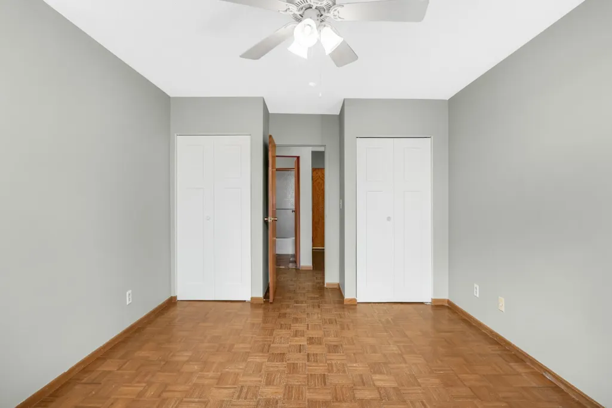
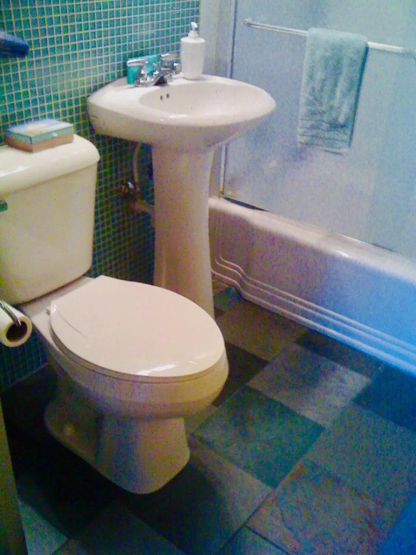
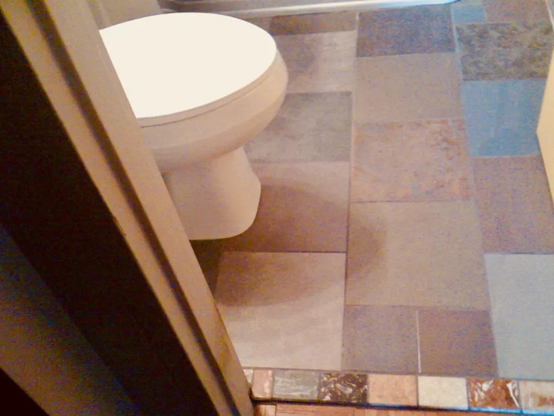
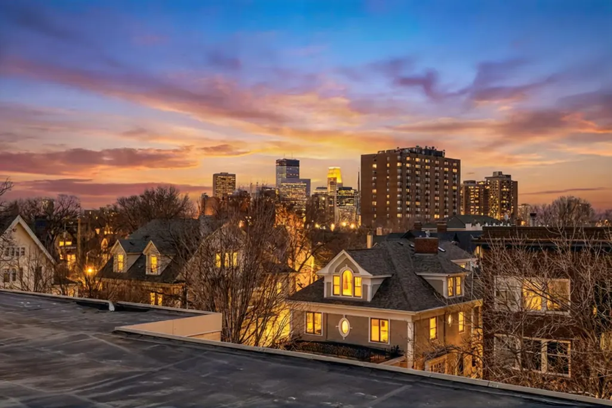
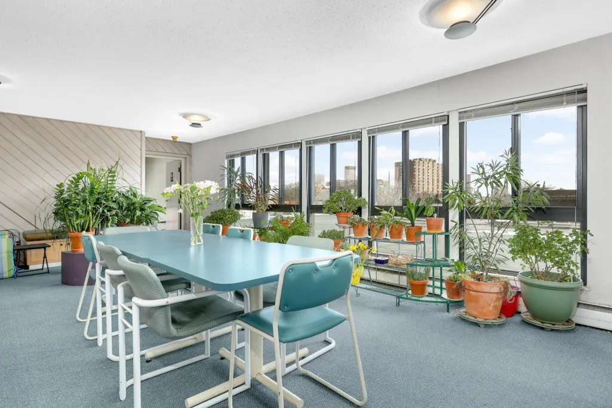
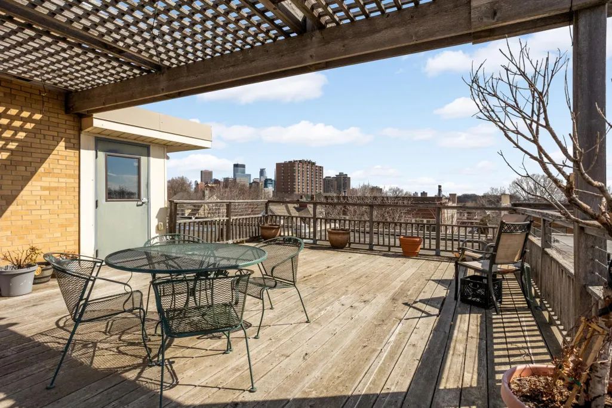
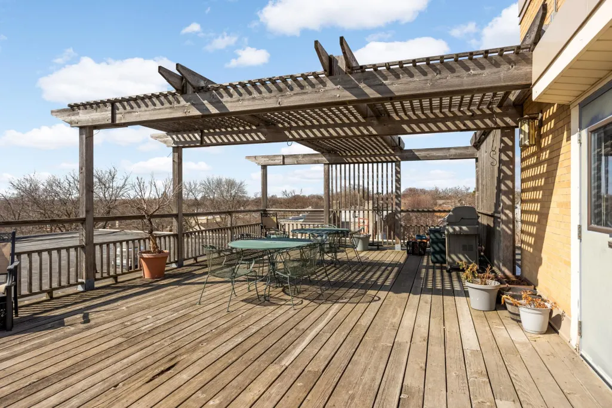
First time on the market in 40 years, this top-floor Lowry Hill condo offers a rare opportunity to own in one of Minneapolis’s most established and convenient neighborhoods. The east-facing home enjoys views across the treetops toward the city lights, filling the space with natural light and providing a wonderful backdrop both day and night. Inside, the one-bedroom layout offers comfortable living spaces, great storage, and classic parquet flooring throughout. The kitchen opens naturally to a dedicated dining area and spacious living room, while the bedroom features two generous closets. Additional storage includes a large hallway linen closet near the updated bathroom and an entry closet. Enjoy the comfort of a quiet, well-kept building with great neighbors and a welcoming community atmosphere. Building amenities include a rooftop patio with impressive Downtown Minneapolis skyline views, assigned parking, a private storage locker, bike storage, and convenient in-building laundry. HOA dues include heat, water, trash, and professional management. Just minutes from Downtown Minneapolis, the Chain of Lakes, parks, trails, shopping, and dining, this longtime-held home offers an exceptional combination of location, views, convenience, and value.
| Price History | |
|---|---|
| 8/20/2026 | Listed $135,000 |
General Features
| Living Area | 754 |
|---|---|
| Sewer | City Sewer/Connected |
| Heating | Baseboard |
| Cooling | Wall Unit(s) |
| Roof | Flat |
| Appliances | Dishwasher,Microwave,Refrigerator |
| HOA Fee | 435 |
| Association Fee Includes | Gas,Hazard Insurance,Heating,Maintenance Grounds,Parking,Professional Mgmt,Sanitation,Security System,Sewer,Shared Amenities,Snow Removal,Water |
| Year Built | 1960 |
| Levels | One |
| Unit Number | 405 |
| Property Subtype | (CC) High Rise (4+ Levels) |
| Tax Year | 2025 |
| Accessibility | None |
| Assoc Fee Paid Per | Monthly |
| County | Hennepin |
| New Construction | No |
| Property Type | Residential |
| Association Amenities | Coin-op Laundry Owned,Deck,Elevator(s),Security Building |
| HOA | Yes |
| Contingency | None |
| Subdivision Name | Condo 0227 Dupont Plaza Of Lowry |
| Full Baths | 1 |
| Directions | From intersection of Hennepin Ave and W Franklin,turn west on W Franklin. Go to Dupont Ave S,go north,the condo building on your left. |
| City | Minneapolis |
| Association Name | Cities Management |
| High School District | Minneapolis |
| Zoning Description | Residential-Single Family |
| Lot Size Units | Acres |
| Property Attached Y/N | Yes |
| Land Lease Y/N | No |
| Tax Annual Amount | 1547 |
| Additional Parcels Y/N | No |
| Standard Status | Active |
| Lender Owned | No |
| Amenities Unit | City View,Hardwood Floors,Main Floor Primary Bedroom |
| PostalCity | Minneapolis |
Interior Features
| Basement | Shared Access,Storage/Locker |
|---|---|
| Basement (Y/N) | No |
| Fireplace Y/N | No |
| Above Grade Finished Area | 754 |
| Laundry Features | In Basement,Common Area,Sink |
| Total Bedrooms | 1 |
| Total Baths | 1 |
| Bath Desc | Main Floor Full Bath |
| Dining Room Description | Informal Dining Room,Kitchen/Dining Room,Living/Dining Room |
| Fuel | Natural Gas |
Exterior Features
| Parking Features | Assigned,Concrete,Parking Lot,Paved Lot |
|---|---|
| Lot Features | Public Transit (w/in 6 blks) |
| Water Source | City Water/Connected |
| Lot Size Area | 0.449 |
| Building Area Total | 754 |
| Lot Dimensions | Common |
| Waterfront Y/N | No |
| Foundation Area | 754 |
| Road Frontage Type | City Street,Curbs,Paved Streets,Sidewalks,Street Lights |
| Road Responsibility | Public Maintained Road |
Amenities
- Foreclosure
- Views
- Short Sale
- New Construction
- Adult 55+
- Lease To Own
- No HOA Fees
- Furnished
- Primary On Main
- Air Conditioning
- Seller Finance
- Green
- Fixer Upper
- Horse
- Golf
- Fireplace
- Deck
- Garage
- Basement
- Pool
Property vs Single Family Average in 55403
Price
Taxes
Year Built
Visits

